
Address
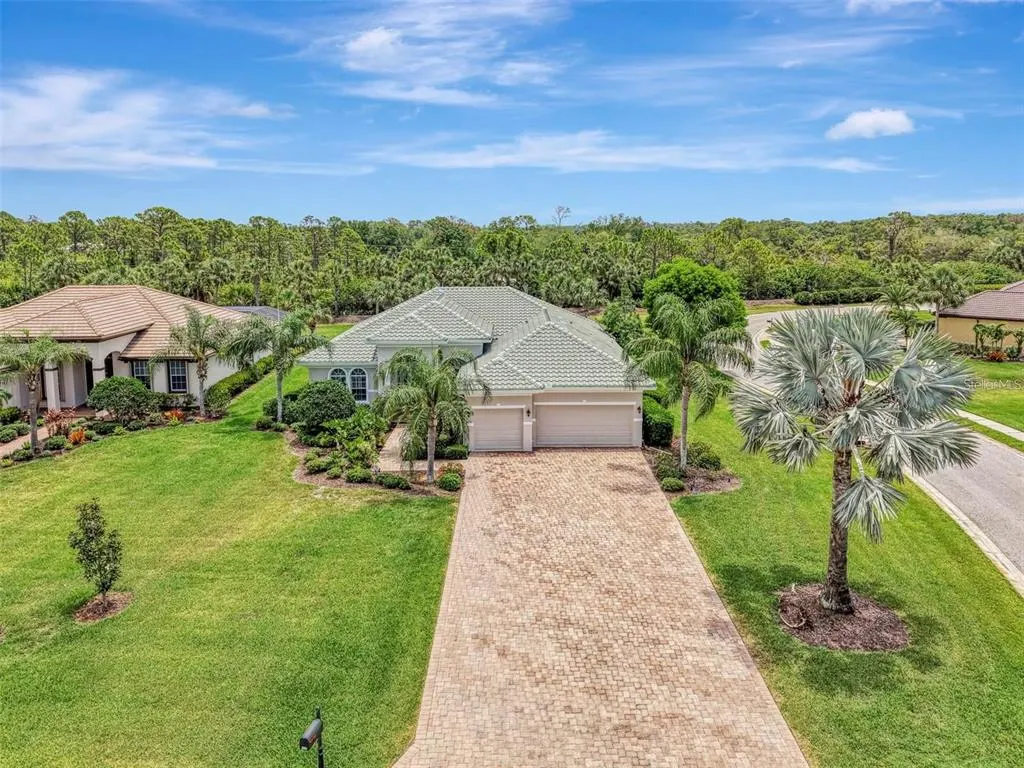
2635 Myakka Marsh Lane, PORT CHARLOTTE, FL
Price
$ 679,000
Property Attributes
- MLS#D6148629
- TypeSingle Family
- Listing Status Pending
- CountyCharlotte
- CityPORT CHARLOTTE
- AreaPort Charlotte
- NeighborhoodRIVERWOOD
- Zip33953
- StyleFlorida
- Year Built2007
- Taxes$ 6181
- Price$ 679,000
- Bedrooms3
- Full Bathrooms3
- Half Bathrooms0
- Sqr Footage2428
- Lot Size0.76 Acres
Data Source:
Stellar MLS
Property Description
Highly Motivated Seller - Bring all Offers - Price Aggressively Reduced! Experience Florida living in this highly sought-after Riverwood Estate home with resort-style amenities located on a secluded, oversized premium corner lot. This home is in a gated golf course community with a blend of coastal tranquility, perfect for an unmatched social and active lifestyle. Ideally situated between Sarasota and Fort Myers, this home is close to beaches, boating, dining, cultural venues, and premier shopping. NEWLY REFURBISHED POOL soon. The grand entry of this FRESHLY PAINTED home features coffered ceilings with crown molding leading into the great room, complimented by high end cabinetry in the gourmet kitchen. Here, you'll enjoy stainless steel appliances, a granite top island and countertops, under cabinet lighting, and a spacious breakfast area overlooking the pool and lanai. The expansive four panel sliding doors with views of the heated pool, spa, and preserve, offers indoor-outdoor living, perfect for entertaining and relaxation. The home features three (3) bedrooms, three (3) bathrooms, plus a study and large closet space(s). There is an EXTENDED three-car garage (27x26), along with numerous upgrades, such as plantation shutters throughout, roll-down storm shutters for the lanai, wall tubing pest defense system, intercom system, security system, and enhanced hurricane protection, including a newer roof (2023). This home (at no additional cost) has the option of being partially furnished, including furniture as seen, TVs, accessories and limited-edition framed prints. A TRANSFERRABLE FLOOD INSURANCE policy is available at a lower cost, providing peace of mind for property owners. About the Riverwood Golf and Country Club: This gated community offers golf, clubhouse dining, pickleball, tennis, bocce, croquet and a signature fitness and wellness center, all complemented by a resort style pool, lap pool, and hot tub. The Activity Center is filled with clubs, classes, and social events. Embraced by nature, there are miles of walking and biking trails, a dog park and optional membership to the #1 rated Championship Golf Course, as recognized by Golf Digest. An optional Beach Club membership on Manasota Key, one of Florida's most stunning stretches of Gulf coastline, allows you to enjoy all that coastal living offers.
| Elementary School | Middle School | High School |
|---|---|---|
| Liberty Elementary Elementary School | Murdock Middle Middle School | Port Charlotte High High School |
| Price History | |
|---|---|
| 9/8/2026 | Listed $679,000 |
General Features
| Sewer | Public Sewer |
|---|---|
| Heating | Central,Electric |
| Cooling | Central Air,Humidity Control |
| Utilities | Public,Sprinkler Recycled,Underground Utilities |
| Roof | Tile |
| Appliances | Dishwasher,Disposal,Dryer,Electric Water Heater,Microwave,Range,Refrigerator,Washer |
| Zoning | PD |
| HOA Fee | 415 |
| Garage Spaces | 3 |
| Association Fee Includes | Maintenance Grounds |
| Patio/Porch Features | Deck,Patio,Porch,Screened |
| Architectural Style | Florida |
| Pool Features | Gunite,Heated,Other,Salt Water,Screen Enclosure,Vinyl |
| Security Features | Gated Community,Security System,Security System Owned,Smoke Detector(s) |
| Construction Materials | Block,Stucco |
| Pets Allowed | Yes |
| Year Built | 2007 |
| Levels | One |
| Property Subtype | Single Family Residence |
| Tax Year | 2025 |
| Ownership | Fee Simple |
| Community Features | Clubhouse,Deed Restrictions,Dog Park,Fitness Center,Gated Community - Guard,Golf Carts OK,Golf,Irrigation-Reclaimed Water,Park,Pool,Sidewalks,Tennis Court(s) |
| Assoc Fee Paid Per | Monthly |
| County | Charlotte |
| New Construction | false |
| Property Type | Residential |
| Association Amenities | Clubhouse,Fitness Center,Gated,Optional Additional Fees,Park,Pickleball Court(s),Pool,Recreation Facilities,Security,Spa/Hot Tub,Tennis Court(s) |
| Attached Garage | true |
| Subdivision Name | RIVERWOOD |
| Facing Direction | Northwest |
| Garage Y/N | true |
| Total Rooms | 7 |
| Full Baths | 3 |
| Status | Pending |
| Directions | From 776 turn onto Riverwood Drive. Past the security gate, go straight past 5 stop signs. Take a right onto Sable Palm Way, go straight to Stop at Myakka Marsh Lane. Turn right and the home is the first home on the right. |
| High School | Port Charlotte High |
| City | PORT CHARLOTTE |
| Association Name | Riverwood Community Association |
| Senior Community Y/N | false |
| MLS Area | 33953 - Port Charlotte |
| Lot Size Units | Square Feet |
| Lot Size Square Feet | 33066 |
| Carport Y/N | false |
| Listing Terms | Cash,Conventional,Private Financing Available |
| Spa Features | Heated,In Ground |
| Elementary School | Liberty Elementary |
| Land Lease Y/N | false |
| Tax Annual Amount | 6181.69 |
| Home Warranty Y/N | false |
| Middle/Junior High School | Murdock Middle |
| Additional Parcels Y/N | false |
| Lease Considered Y/N | true |
| Building Area Units | Square Feet |
| Living Area Units | Square Feet |
| Standard Status | Pending |
| Occupancy Type | Vacant |
| TaxOtherAnnualAssessmentAmount | 1621 |
| Tax Lot | 32 |
| Legal Description | SAWGRASS POINTE AT RIVERWOOD LT32 3142/1589 RES3197/544 3222/544 3280/614 |
| Minimum Lease | 1 Month |
| Water Access Y/N | false |
| Monthly HOA Amount | 415 |
| Additional Rooms | Breakfast Room Separate,Den/Library/Office,Formal Dining Room Separate,Great Room,Inside Utility |
| Water View Y/N | false |
| Flood Zone Code | 9AE |
| In Law Suite YN | false |
| DockY/N | false |
Interior Features
| Interior Amenities | Ceiling Fan(s),High Ceilings,Open Floorplan,Primary Bedroom Main Floor,Solid Surface Counters,Solid Wood Cabinets,Split Bedroom,Stone Counters,Tray Ceiling(s),Walk-In Closet(s),Window Treatments |
|---|---|
| Flooring | Ceramic Tile |
| Furnished Y/N | Furnished |
| Air Conditioning Y/N | true |
| Heating Y/N | true |
| Fireplace Y/N | false |
| Laundry Features | Laundry Room |
| Total Bedrooms | 3 |
| LivingAreaSource | Public Records |
| Total Baths | 3 |
Exterior Features
| Exterior Amenities | Hurricane Shutters,Irrigation System,Lighting,Sliding Doors |
|---|---|
| Vegetation | Trees/Landscaped |
| Parking Features | Driveway,Garage Door Opener,Oversized |
| Lot Features | Cul-De-Sac,FloodZone,Level,Oversized Lot |
| Water Source | Public |
| Lot Size Area | 33066 |
| Foundation Details | Slab |
| Spa | true |
| Building Area Total | 3519 |
| Lot Size Acres | 0.76 |
| Road Surface Type | Paved |
| Private Pool | true |
| Waterfront Y/N | false |
| Covered Spaces | 3 |
| Road Frontage Type | Street Paved |
Amenities
- Foreclosure
- Views
- Short Sale
- New Construction
- Adult 55+
- Lease To Own
- No HOA Fees
- Furnished
- Primary On Main
- Air Conditioning
- Seller Finance
- Green
- Fixer Upper
- Horse
- Golf
- Fireplace
- Deck
- Garage
- Basement
- Pool
Property vs Single Family Average in 33953
Price
Taxes
Year Built
 Copyright © MFRMLS.com All information deemed reliable but not guaranteed. All properties are subject to prior sale, change or withdrawal. Neither listing broker(s) or information provider(s) shall be responsible for any typographical errors, misinformation, misprints and shall be held totally harmless. Listing(s) information is provided for consumers personal, non-commercial use and may not be used for any purpose other than to identify prospective properties consumers may be interested in purchasing. Information on this site was last updated Last updated on September 12, 2026 6:55 PM UTC The listing information on this page last changed on Last updated on September 12, 2026 6:55 PM UTCd. The data relating to real estate for sale on this website comes in part from the Internet Data Exchange program of MFR MLS.
All information deemed reliable but not guaranteed. All properties are subject to prior sale, change or withdrawal. Neither listing broker(s) or information provider(s) shall be responsible for any typographical errors, misinformation, misprints and shall be held totally harmless. Listing(s) information is provided for consumers personal, non-commercial use and may not be used for any purpose other than to identify prospective properties consumers may be interested in purchasing.
Updated on September 12, 2026 6:55 PM UTC
Copyright © MFRMLS.com All information deemed reliable but not guaranteed. All properties are subject to prior sale, change or withdrawal. Neither listing broker(s) or information provider(s) shall be responsible for any typographical errors, misinformation, misprints and shall be held totally harmless. Listing(s) information is provided for consumers personal, non-commercial use and may not be used for any purpose other than to identify prospective properties consumers may be interested in purchasing. Information on this site was last updated Last updated on September 12, 2026 6:55 PM UTC The listing information on this page last changed on Last updated on September 12, 2026 6:55 PM UTCd. The data relating to real estate for sale on this website comes in part from the Internet Data Exchange program of MFR MLS.
All information deemed reliable but not guaranteed. All properties are subject to prior sale, change or withdrawal. Neither listing broker(s) or information provider(s) shall be responsible for any typographical errors, misinformation, misprints and shall be held totally harmless. Listing(s) information is provided for consumers personal, non-commercial use and may not be used for any purpose other than to identify prospective properties consumers may be interested in purchasing.
Updated on September 12, 2026 6:55 PM UTC
