
Address
13217 Scrub Jay Court, PORT CHARLOTTE, FL
Price
$ 395,000
Property Attributes
- MLS#D6141827
- TypeSingle Family
- Listing Status Active
- CountyCharlotte
- CityPORT CHARLOTTE
- AreaPort Charlotte
- NeighborhoodRIVERWOOD
- Zip33953
- StyleFlorida
- Year Built2007
- Taxes$ 9450
- Price$ 395,000
- Bedrooms2
- Full Bathrooms2
- Half Bathrooms0
- Sqr Footage2026
- Lot Size0.18 Acres
Data Source:
Stellar MLS
Property Description
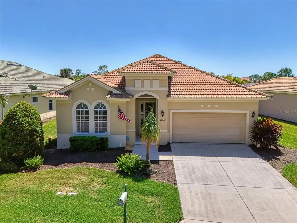
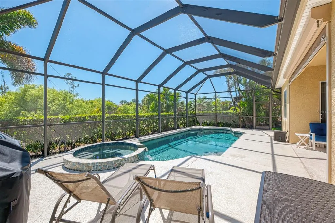
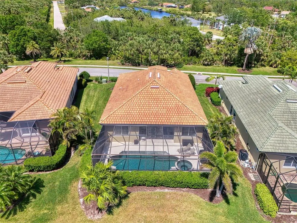
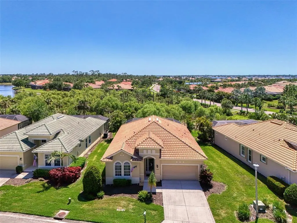
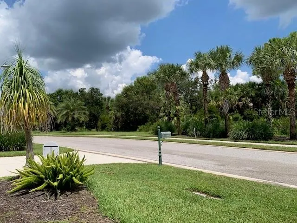
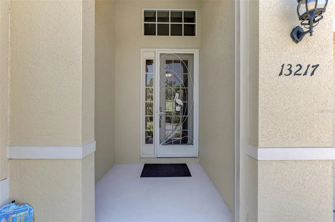
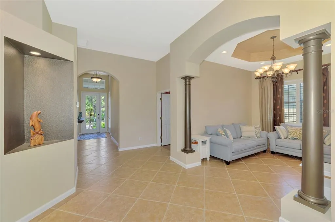
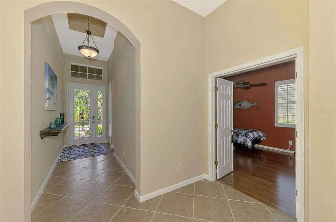
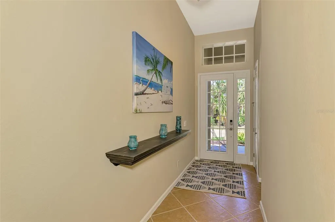
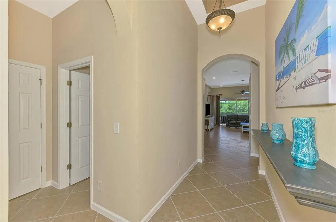
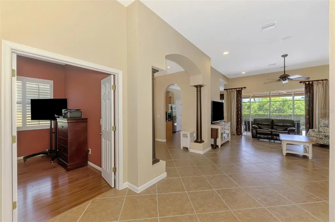
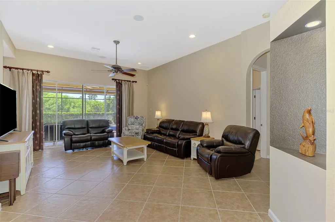
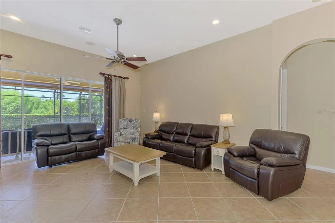
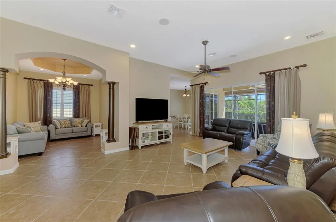
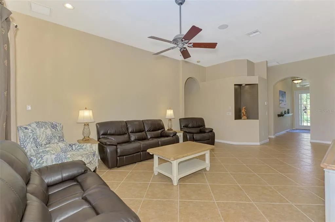
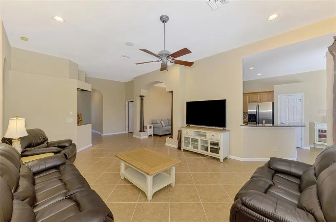
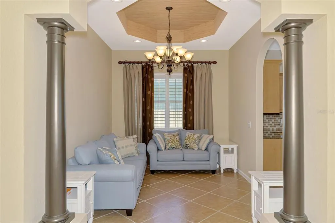
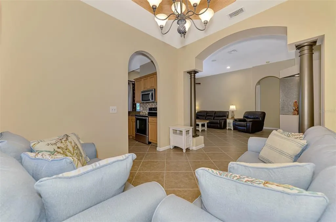
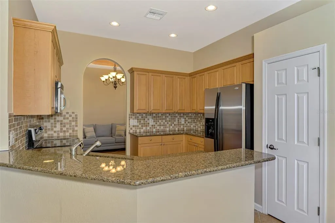
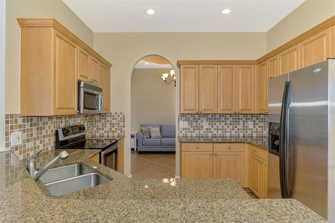
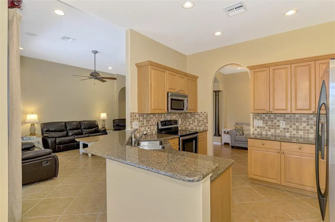
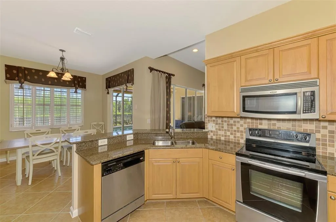
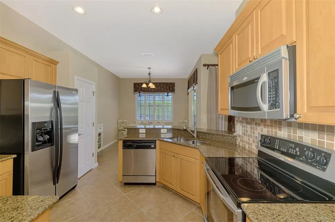
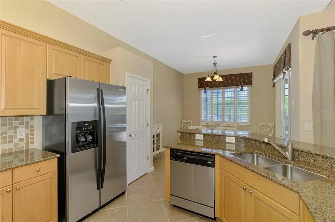
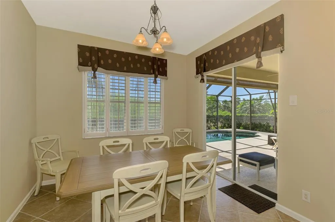
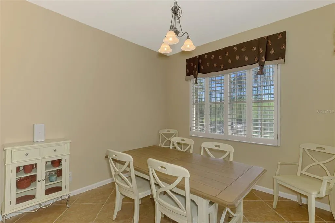
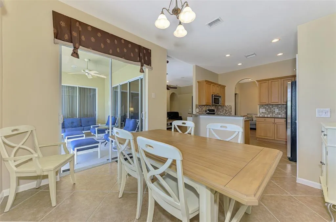
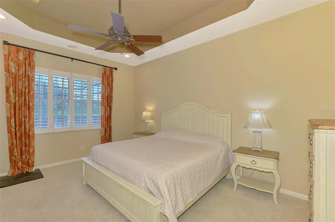
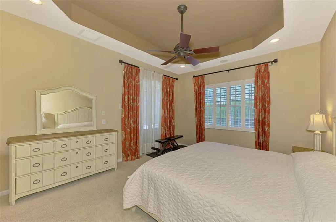
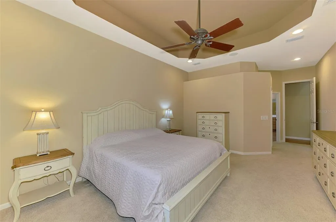
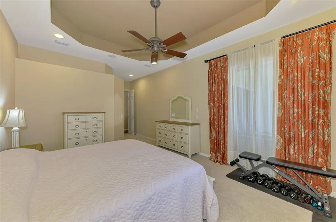
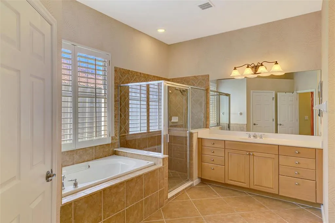
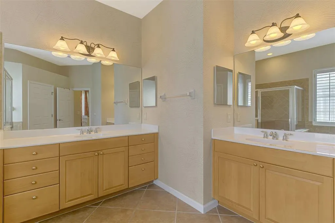
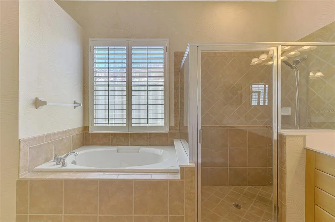
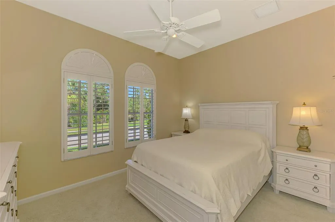
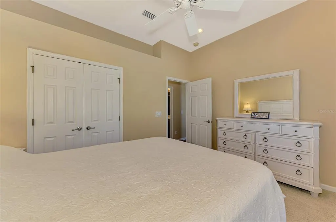
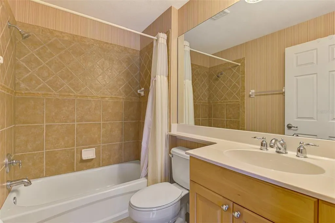
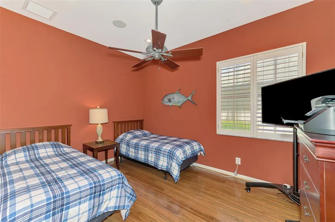
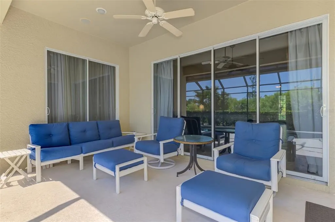
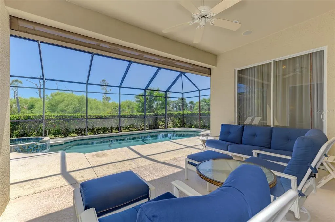
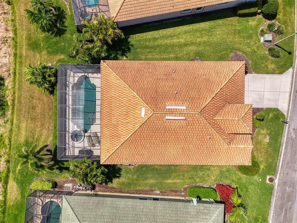
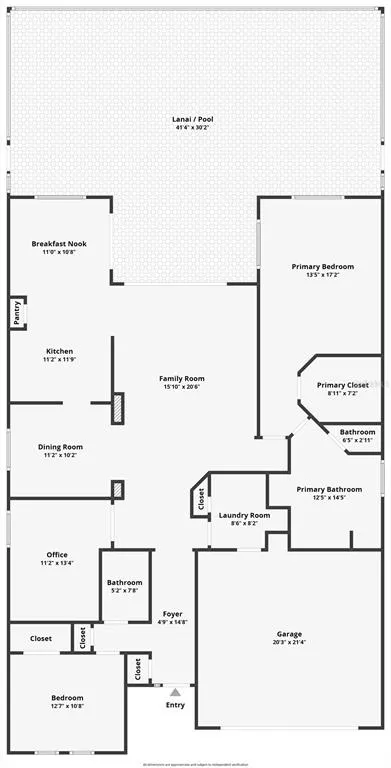
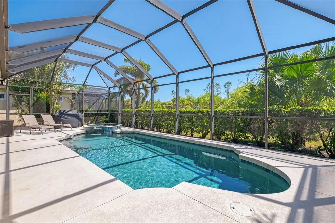
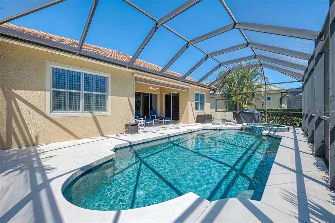
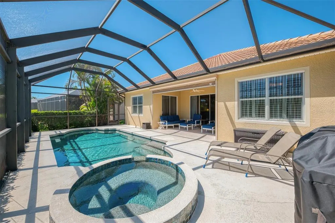
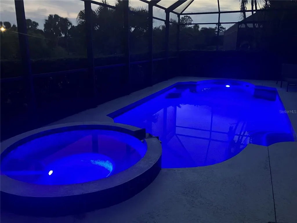
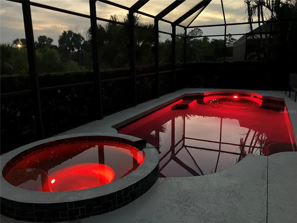
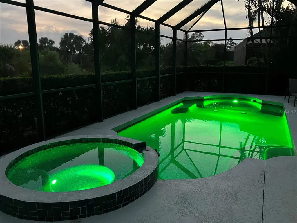
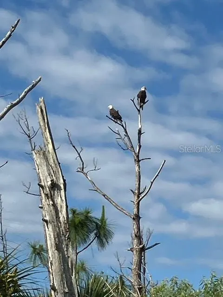
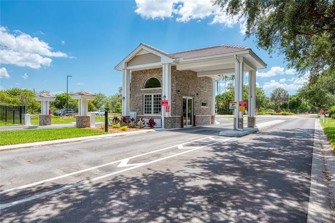
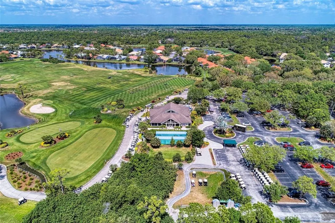
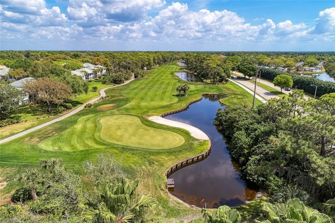
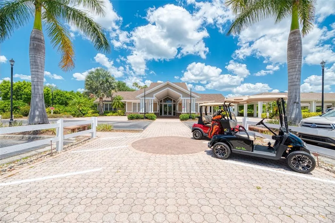
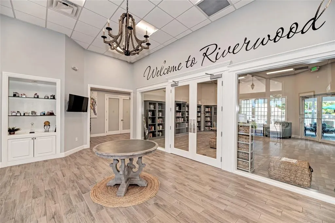
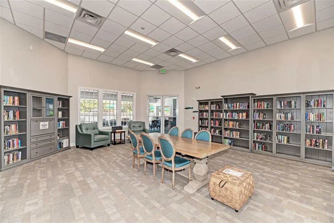
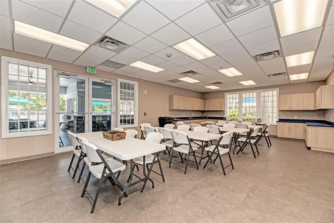
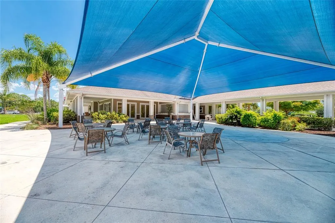
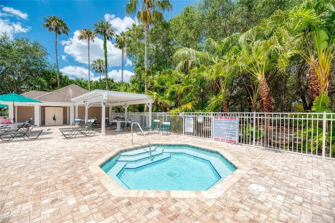
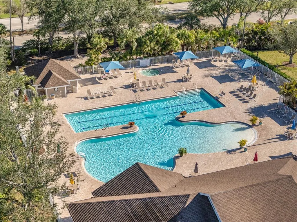
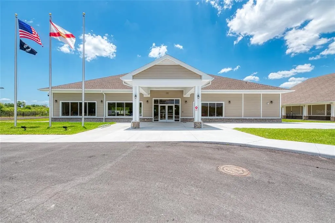
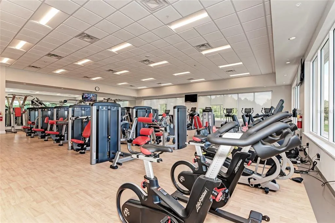
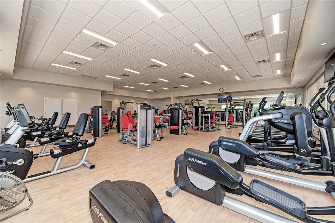
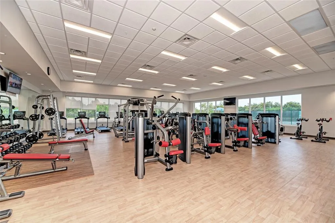
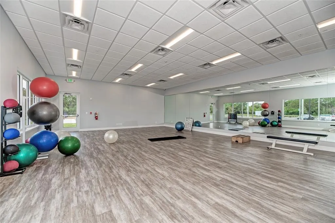
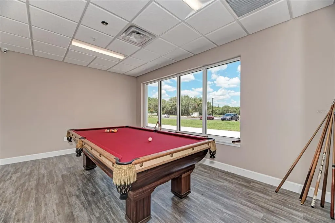
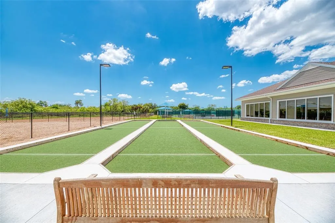
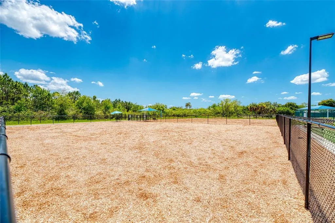
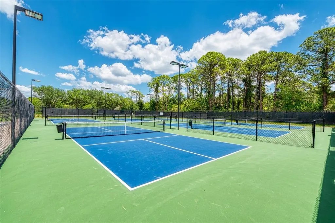
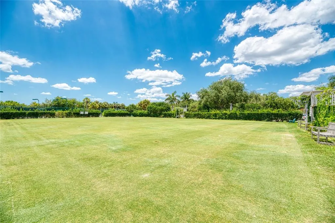
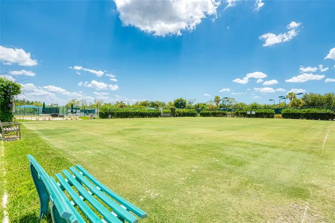
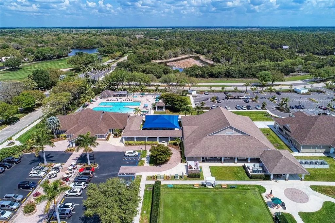
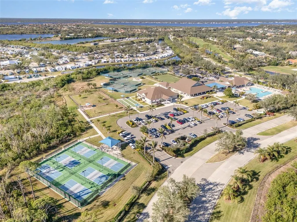
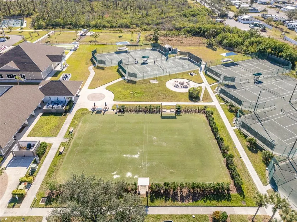
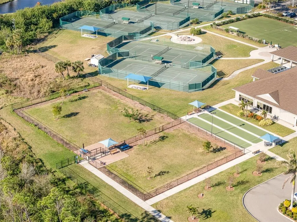
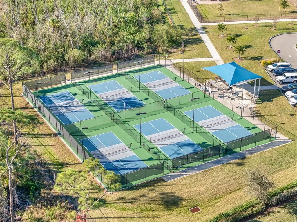
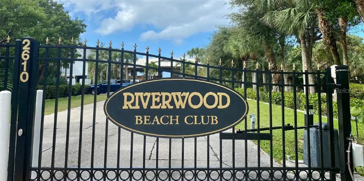
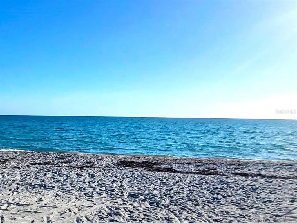
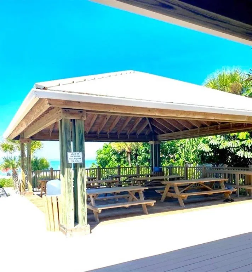
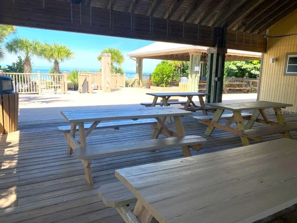
PRICE REDUCTION! POOL/SPA HOME UNDER $400,000 NEW UPDATED WIND MITIGATION & 4 POINTTURNKEY FURNISHED, MOTIVATED SELLERS - House used only 6 weeks in all of 2025. Time for someone else to enjoy a piece of paradise at a beautifully appointed 2-Bedroom +Den, Pool & Spa home. The South-Facing Backyard offers a Private and Serene Preserve setting, ideal for relaxation and bird watching from the Lanai and Pool Deck. The Front provides additional privacy, as there are no homes across the street: only preserve, sidewalk and landscaped common area. With limited seasonal use, this former Model Home has been gently enjoyed, well-maintained and updated. The Pool and Spa boast a New Pool Pump (2025). PebbleTec pool/spa resurfacing, New Waterline Tile and Multi-Color Pool Light (2019). New Pool Heater (2018). Exterior and Interior Paint (2018). Manual Rolldown HURRICANE SCREEN at Front door entry (2018). Electric Rolldown HURRICANE SCREEN at Lanai opening (2016). Updated easy-use Clear Hurricane Panels for other windows (2018). Roof is inspected annually. Roof vent baffles added (2023). The interior is adorned with designer window treatments. PLANTATION SHUTTERS throughout. 20" CERAMIC TILE FLOORING ON DIAGONAL in living areas. Upgraded Frieze carpet in bedrooms and Engineered Wood flooring in the Den. Recessed Ceiling Lights throughout. SURROUND SOUND Ceiling Speakers in Lanai, Great Room, Den & Master Bedroom. The Kitchen features GRANITE COUNTERTOPS, WOOD CABINETS, 36" upper-Cabinets w/Crown Molding, STAINLESS STEEL APPLIANCES. A Spacious Primary Bedroom with Roomy Walk-in Closet and door Access to Pool Deck. En Suite Bathroom with Separate Vanities, Soaking Tub and Separate Walk-in Shower. The Guest Bedroom at the front of home offers privacy for guests and owners. A cozy den is flexible for use as an office, TV room, craft room or additional bedroom. Riverwood: 1300 acres, gated, golf, resort style community. NEW RESORT STYLE & LAP POOL. SEPARATE FITNESS CENTER, PICKLEBALL COURTS, SMALL AND LARGE DOG PARKS! Enjoy all that Riverwood has in our lush tree lined streets, renovated activity center with all the social activities available, 6 Har-Tru tennis courts, croquet court. An Audubon Green Community Award Winner for its natural habitat for Florida Wildlife. Optional amenities: Dog Park, Riverwood Golf Club, Par 72 Championship course & Beach Club on Manasota Key. Close to boating, cultural events, dining, shopping & beautiful beaches of SW FL. Located between Sarasota & Ft Myers on Florida’s West Coast in Paradise!
| Elementary School | Middle School | High School |
|---|---|---|
| Liberty Elementary Elementary School | Murdock Middle Middle School | Port Charlotte High High School |
| Price History | |
|---|---|
| 1/1/2026 | Listed $489,000 |
| 2/2/2026 | 4$469,000 |
| 2/24/2026 | 1$465,000 |
| 3/8/2026 | 1$459,000 |
| 3/24/2026 | 5$436,000 |
| 4/14/2026 | 2$429,000 |
| 6/30/2026 | 2$419,000 |
| 8/13/2026 | 6$395,000 |
General Features
| Sewer | Public Sewer |
|---|---|
| Heating | Central,Electric |
| Cooling | Central Air,Humidity Control |
| Utilities | BB/HS Internet Available,Cable Available,Electricity Connected,Fire Hydrant,Phone Available,Sprinkler Recycled,Street Lights,Underground Utilities,Water Connected |
| Roof | Tile |
| Appliances | Dishwasher,Disposal,Dryer,Electric Water Heater,Microwave,Range,Refrigerator,Washer |
| Zoning | PD |
| HOA Fee | 382.19 |
| Garage Spaces | 2 |
| Association Fee Includes | 24-Hour Guard,Community Pool,Escrow Reserves Fund,Maintenance Grounds,Manager,Recreational Facilities,Security |
| Patio/Porch Features | Covered,Deck,Enclosed,Patio,Porch,Screened |
| Architectural Style | Florida |
| Pool Features | Gunite,Heated,In Ground,Screen Enclosure |
| Security Features | Gated Community,Security System Owned,Smoke Detector(s) |
| Construction Materials | Block,Stucco |
| Pets Allowed | Yes |
| Year Built | 2007 |
| View | Trees/Woods |
| Levels | One |
| Property Subtype | Single Family Residence |
| Tax Year | 2025 |
| Ownership | Fee Simple |
| Community Features | Association Recreation - Owned,Deed Restrictions,Dog Park,Fitness Center,Gated Community - Guard,Golf,Irrigation-Reclaimed Water,Playground,Pool,Tennis Court(s) |
| Assoc Fee Paid Per | Monthly |
| County | Charlotte |
| New Construction | false |
| Property Type | Residential |
| Association Amenities | Fitness Center,Gated,Optional Additional Fees,Pickleball Court(s),Playground,Recreation Facilities,Security,Spa/Hot Tub,Tennis Court(s) |
| Attached Garage | true |
| Subdivision Name | RIVERWOOD |
| Facing Direction | North |
| Garage Y/N | true |
| Total Rooms | 9 |
| Full Baths | 2 |
| Status | Active |
| Directions | From US 41 & 776 head southwest to Riverwood Dr, make a right into the Riverwood Community. After guard gate continue on Riverwood Dr approximately 2 miles. Turn Right at traffic circle onto Creekside Ln. Turn Right on Scrub Jay. 3rd House on Right. |
| High School | Port Charlotte High |
| City | PORT CHARLOTTE |
| Association Name | Jim Freeman |
| Senior Community Y/N | false |
| MLS Area | 33953 - Port Charlotte |
| Lot Size Units | Square Feet |
| Lot Size Square Feet | 8053 |
| Carport Y/N | false |
| Listing Terms | Cash,Conventional |
| Spa Features | Heated,In Ground |
| Elementary School | Liberty Elementary |
| Land Lease Y/N | false |
| Tax Annual Amount | 9450.75 |
| Home Warranty Y/N | false |
| Middle/Junior High School | Murdock Middle |
| Additional Parcels Y/N | false |
| Lease Considered Y/N | true |
| Virtual Tour | https://portfolio.precision360photography.com/property/13217-scrub-jay-ct |
| Building Area Units | Square Feet |
| Living Area Units | Square Feet |
| Standard Status | Active |
| Occupancy Type | Owner |
| TaxOtherAnnualAssessmentAmount | 1621 |
| Tax Lot | 63 |
| Legal Description | SAW 000 0000 0063 SAWGRASS POINTE AT RIVERWOOD LT 63 RES3197/551 3215/1839 3362/106 4023/242 4287/1146 |
| Minimum Lease | 1 Month |
| Water Access Y/N | false |
| Monthly HOA Amount | 382.19 |
| Additional Rooms | Breakfast Room Separate,Den/Library/Office,Formal Dining Room Separate,Great Room,Inside Utility |
| Water View Y/N | false |
| Flood Zone Code | AE |
| In Law Suite YN | false |
Interior Features
| Interior Amenities | Ceiling Fan(s),High Ceilings,In Wall Pest System,Split Bedroom,Stone Counters,Tray Ceiling(s),Walk-In Closet(s),Window Treatments |
|---|---|
| Flooring | Carpet,Ceramic Tile,Engineered Hardwood,Hardwood |
| Air Conditioning Y/N | true |
| Heating Y/N | true |
| Window Features | Shutters,Window Treatments |
| Fireplace Y/N | false |
| Laundry Features | Inside |
| Total Bedrooms | 2 |
| LivingAreaSource | Public Records |
| Total Baths | 2 |
Exterior Features
| Exterior Amenities | Gray Water System,Hurricane Shutters,Irrigation System,Private Mailbox,Sliding Doors,Sprinkler Metered |
|---|---|
| Vegetation | Mature Landscaping,Trees/Landscaped |
| Parking Features | Garage Door Opener |
| Lot Features | Conservation Area |
| Water Source | Public |
| Lot Size Area | 8053 |
| Foundation Details | Slab |
| Spa | true |
| Building Area Total | 2662 |
| Lot Size Acres | 0.18 |
| Road Surface Type | Asphalt |
| Private Pool | true |
| Waterfront Y/N | false |
| Covered Spaces | 2 |
Amenities
- Foreclosure
- Views
- Short Sale
- New Construction
- Adult 55+
- Lease To Own
- No HOA Fees
- Furnished
- Primary On Main
- Air Conditioning
- Seller Finance
- Green
- Fixer Upper
- Horse
- Golf
- Fireplace
- Deck
- Garage
- Basement
- Pool
Property vs Single Family Average in 33953
Price
Taxes
Year Built
 Copyright © MFRMLS.com All information deemed reliable but not guaranteed. All properties are subject to prior sale, change or withdrawal. Neither listing broker(s) or information provider(s) shall be responsible for any typographical errors, misinformation, misprints and shall be held totally harmless. Listing(s) information is provided for consumers personal, non-commercial use and may not be used for any purpose other than to identify prospective properties consumers may be interested in purchasing. Information on this site was last updated Last updated on September 12, 2026 6:55 PM UTC The listing information on this page last changed on Last updated on September 12, 2026 6:55 PM UTCd. The data relating to real estate for sale on this website comes in part from the Internet Data Exchange program of MFR MLS.
All information deemed reliable but not guaranteed. All properties are subject to prior sale, change or withdrawal. Neither listing broker(s) or information provider(s) shall be responsible for any typographical errors, misinformation, misprints and shall be held totally harmless. Listing(s) information is provided for consumers personal, non-commercial use and may not be used for any purpose other than to identify prospective properties consumers may be interested in purchasing.
Updated on September 12, 2026 6:55 PM UTC
Copyright © MFRMLS.com All information deemed reliable but not guaranteed. All properties are subject to prior sale, change or withdrawal. Neither listing broker(s) or information provider(s) shall be responsible for any typographical errors, misinformation, misprints and shall be held totally harmless. Listing(s) information is provided for consumers personal, non-commercial use and may not be used for any purpose other than to identify prospective properties consumers may be interested in purchasing. Information on this site was last updated Last updated on September 12, 2026 6:55 PM UTC The listing information on this page last changed on Last updated on September 12, 2026 6:55 PM UTCd. The data relating to real estate for sale on this website comes in part from the Internet Data Exchange program of MFR MLS.
All information deemed reliable but not guaranteed. All properties are subject to prior sale, change or withdrawal. Neither listing broker(s) or information provider(s) shall be responsible for any typographical errors, misinformation, misprints and shall be held totally harmless. Listing(s) information is provided for consumers personal, non-commercial use and may not be used for any purpose other than to identify prospective properties consumers may be interested in purchasing.
Updated on September 12, 2026 6:55 PM UTC
