

Address
15000 Spanish Point Drive, PORT CHARLOTTE, FL
Price
$ 625,000
Property Attributes
- MLS#N6140076
- TypeSingle Family
- Listing Status Pending
- CountyCharlotte
- CityPORT CHARLOTTE
- AreaPort Charlotte
- NeighborhoodHARBOR WEST
- Zip33981
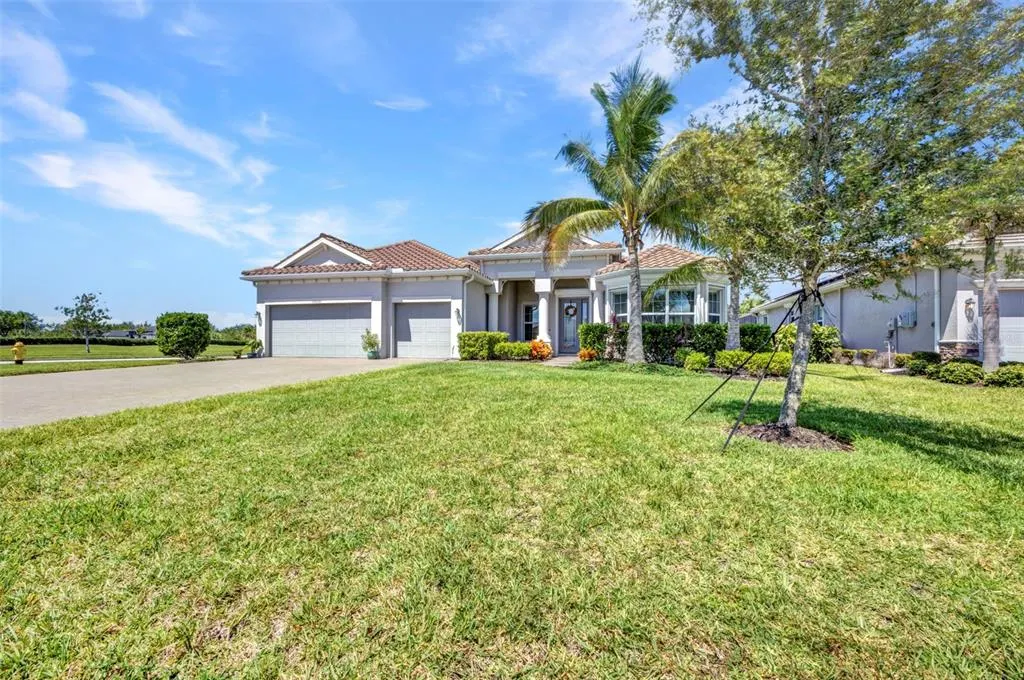
- StyleFlorida
- Year Built2020
- Taxes$ 6813
- Price$ 625,000
- Bedrooms5
- Full Bathrooms3
- Half Bathrooms0
- Sqr Footage2990
- Lot Size0.32 Acres
Data Source:
Stellar MLS
Property Description
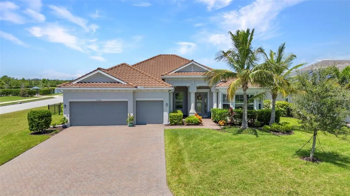
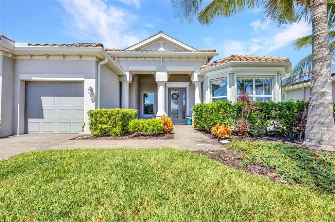
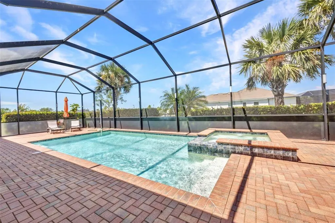
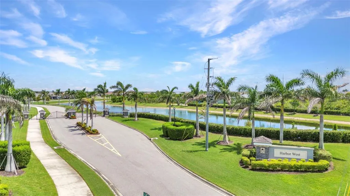
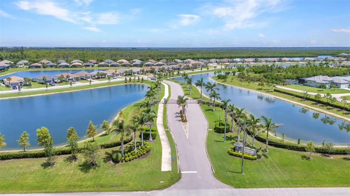
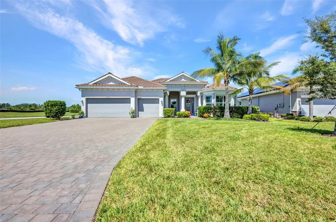
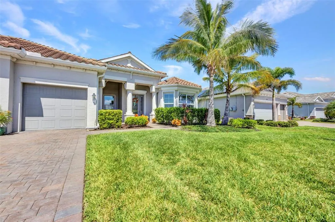
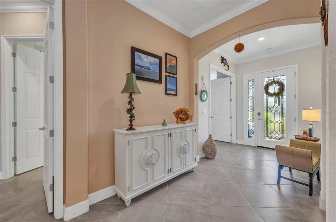
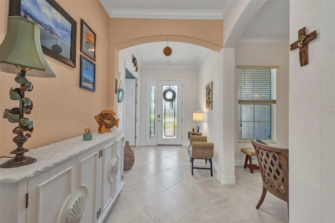
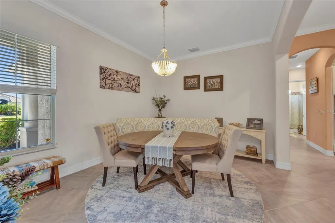
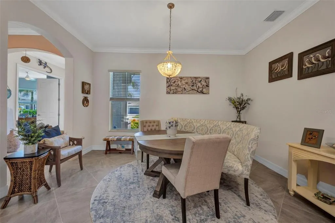
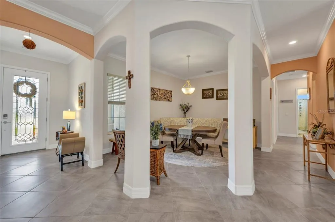
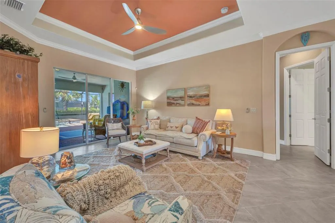
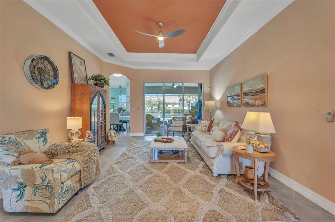
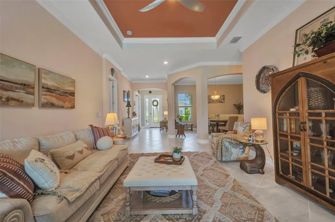
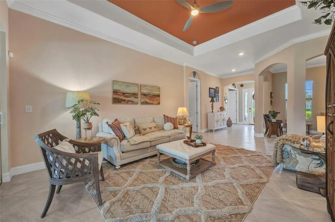
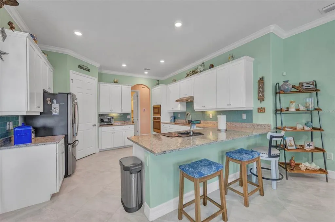
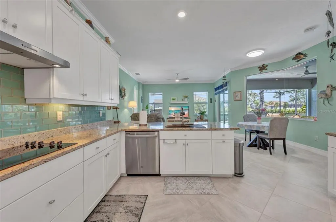
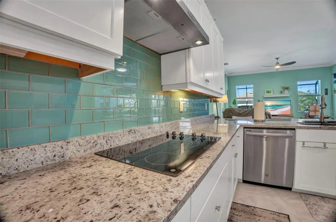
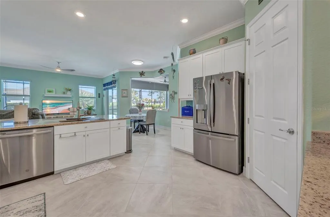
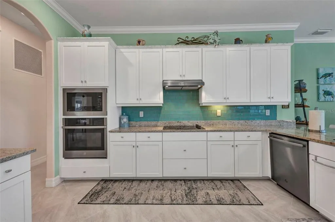
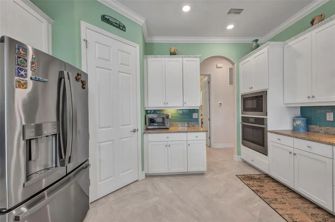

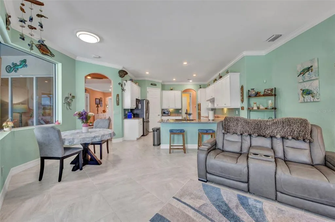
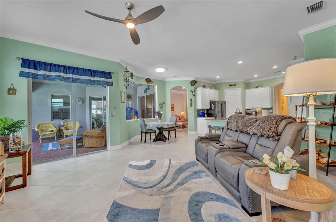
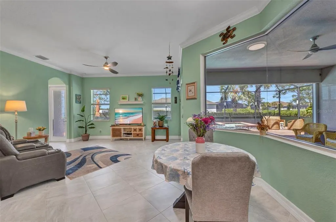
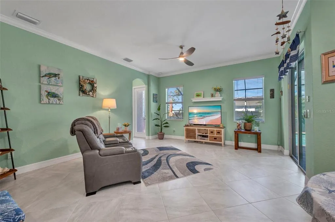
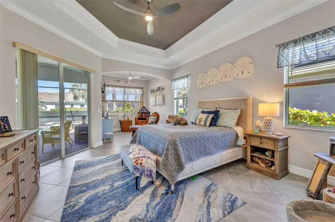
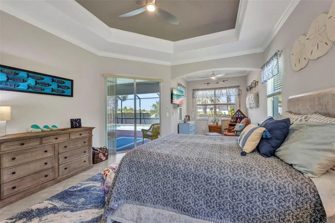
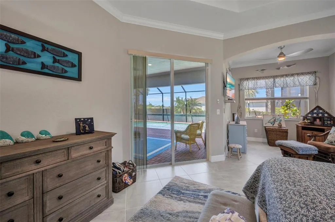
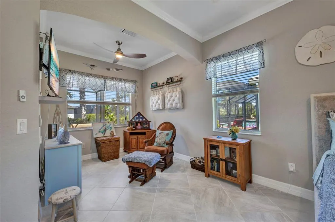
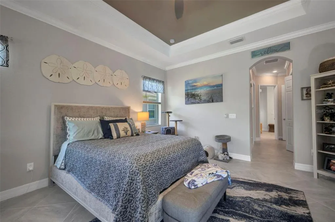
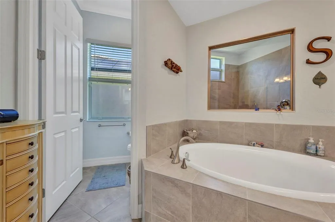
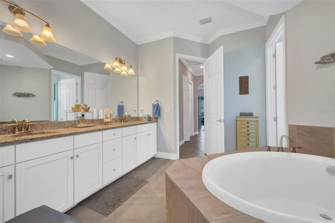
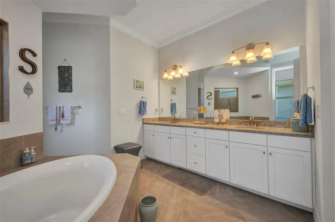
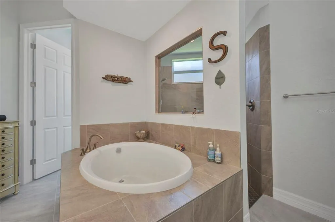
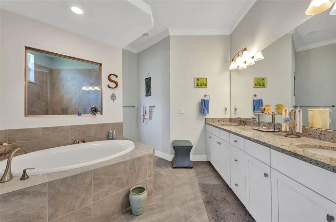
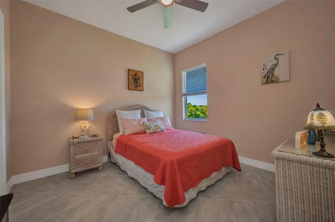
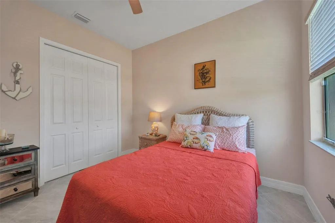
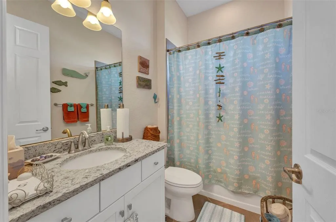
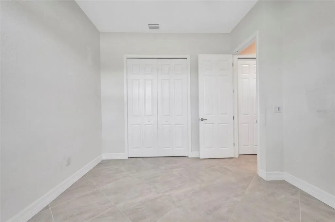
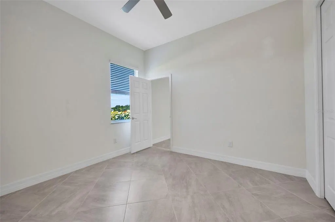
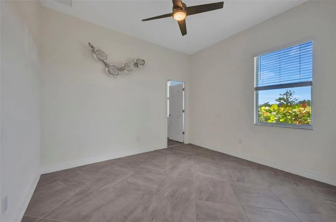
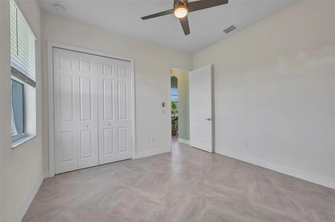
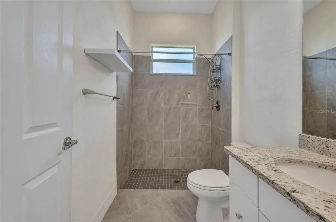
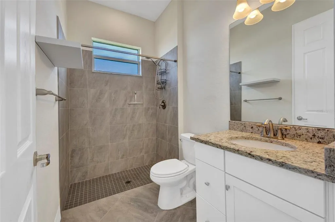
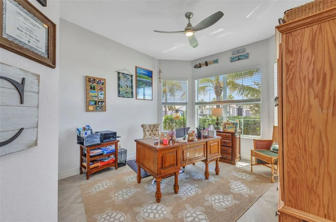
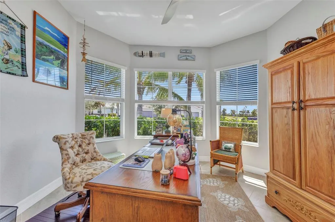
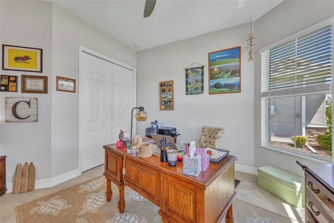
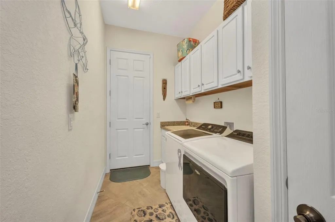
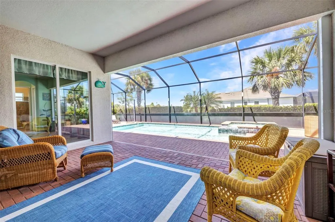
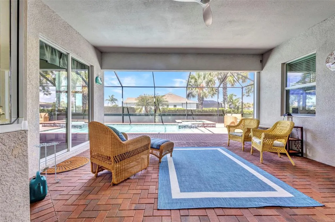
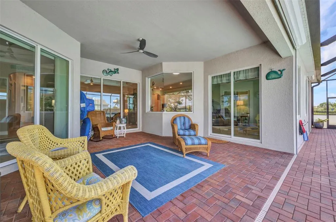
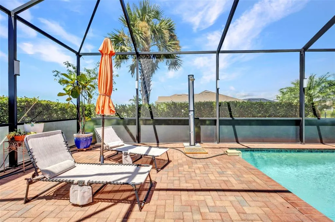
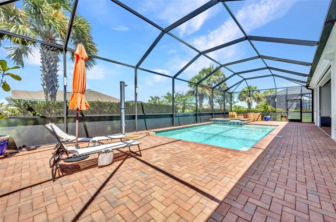
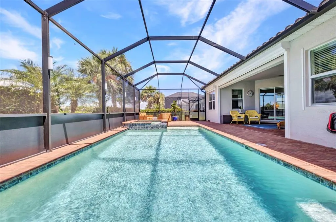
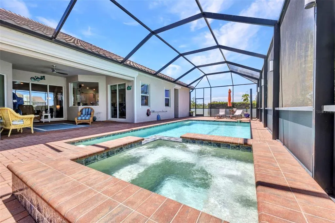
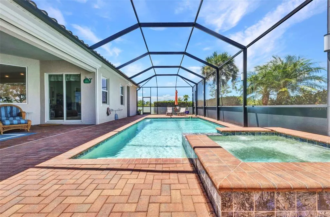
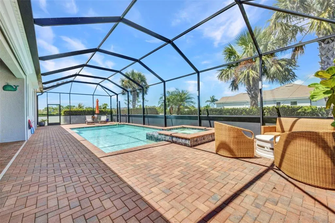
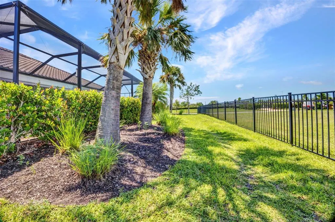
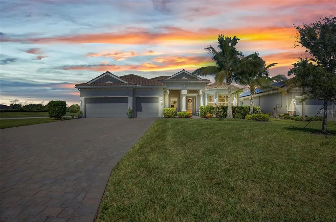
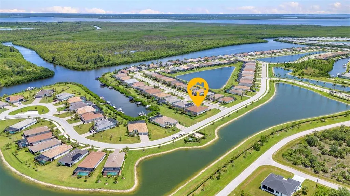
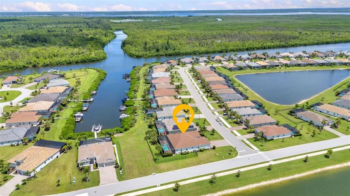
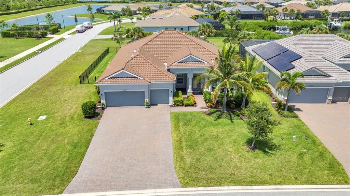
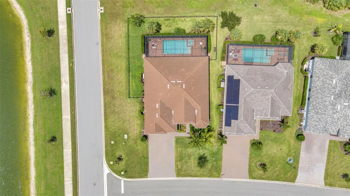
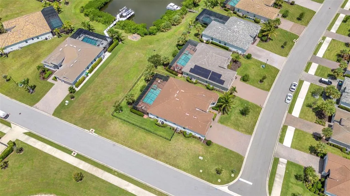
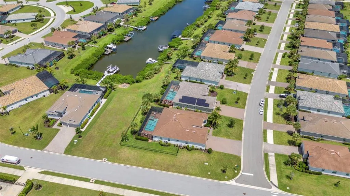
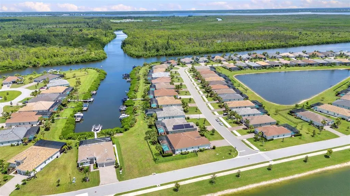

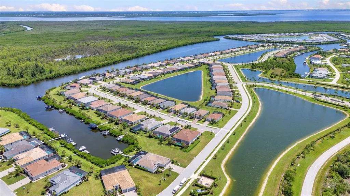
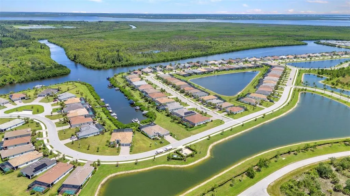
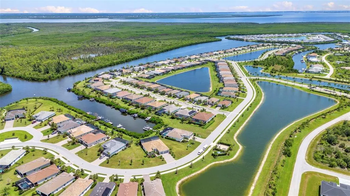
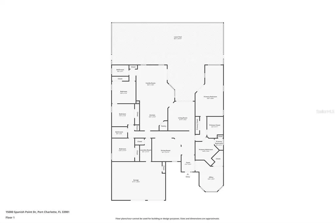
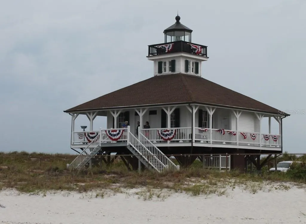
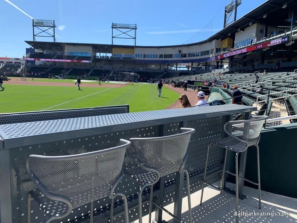
RUN, DO NOT WALK TO THIS FANTASTIC DEAL. NOW ONLY $625k. This is a STUNNING 5-Bedroom Pool Home with 3 full baths and a 3-car garage. This 2020 Sawgrass floorplan is one of the largest homes in the Harbor West Gated Waterfront Community with 2990 sq ft--it blends elegance, comfort, and functionality in every detail. The entry has a beautiful leaded glass front door with a transom window above allowing extra light to flow in. There are Storm Smart Shutters and an Electric Kevlar Screen protecting the Covered Lanai. The entire home has 21" square tiles which contribute to the spaciousness and continuity of the floorplan. This house offers the perfect balance of private retreats and open living spaces. The 3-car garage provides ample storage for vehicles, tools, and recreational gear. The heart of the home is the large bright kitchen with generous granite counter tops, premium wood shaker cabinets topped with crown molding, modern appliances including a convection oven and microwave, tiled accent backsplash, and a convenient breakfast bar--Or you can dine and linger in the breakfast nook which has an aquarium window overlooking the pool! Two of the 5 bedrooms can be used as a mother-in-law suite. There is a door which connects the 2 rooms affording one room as a bedroom and the other as a sitting room. There are 2 full baths outside of the "mother-in-law suite"-one with a tub & shower and the other with just a shower. The Primary bedroom is gorgeous with high tray ceilings, crown molding and lots of windows. There is a separate sitting area by the windows which overlook the pool and a large ensuite bathroom. The laundry room off the garage has full size washer/dryer, utility sink, and cupboards. The 60' x 22' screened lanai is the gem of the property. The sparkling heated salt water pool/spa is the center of attention with ample surrounding space for entertaining. For convenience, the owner installed an outdoor shower. The area is surrounded by lush landscaping--perfect for tranquil afternoons or lively gatherings. There is a wrought iron fence beyond the lanai, and the green space beyond the lanai will never be built upon. Whether enjoying your morning coffee or hosting friends for a summer barbecue, this home is designed to make every day like a getaway. Again, no need to worry about inclement weather as the home has Storm Catcher Slide Screens by Storm Smart and a Kevlar screen across the lanai to protect the windows and doors. Harbor West is close to the charming Boca Grande town, beaches, and waterway. 40 minutes north is the popular Wellen Park and Atlanta Braves Spring Training Stadium and to the south is the Tampa Bay Rays Spring Training Stadium. There is so much to see and do in the surrounding area so make your appointment today!
| Elementary School | Middle School | High School |
|---|---|---|
| Myakka River Elementary Elementary School | L.A. Ainger Middle Middle School | Lemon Bay High High School |
| Price History | |
|---|---|
| 12/19/2025 | Listed $799,900 |
| 1/1/2026 | 6$749,900 |
| 3/12/2026 | 3$730,000 |
| 4/24/2026 | 4$699,000 |
| 6/11/2026 | 11$625,000 |
General Features
| Sewer | Public Sewer |
|---|---|
| Heating | Electric,Heat Pump |
| Cooling | Central Air |
| Utilities | BB/HS Internet Available,Cable Available,Electricity Available,Fiber Optics,Fire Hydrant,Public,Sewer Available,Street Lights,Water Available |
| Possession | Close Of Escrow |
| Roof | Tile |
| Appliances | Convection Oven,Cooktop,Dishwasher,Disposal,Dryer,Electric Water Heater,Exhaust Fan,Microwave,Range,Range Hood,Refrigerator,Washer |
| Zoning | RSF3.5 |
| HOA Fee | 816 |
| Garage Spaces | 3 |
| Association Fee Includes | Escrow Reserves Fund,Maintenance Grounds,Manager,Private Road,Security |
| Patio/Porch Features | Covered,Enclosed,Rear Porch |
| Architectural Style | Florida |
| Pool Features | Gunite,Heated,In Ground,Lighting,Outside Bath Access,Salt Water,Screen Enclosure |
| Security Features | Gated Community,Security Gate,Smoke Detector(s) |
| Construction Materials | Block,Stucco |
| Pets Allowed | Breed Restrictions,Cats OK,Dogs OK,Number Limit |
| Year Built | 2020 |
| View | Garden,Pool,Trees/Woods |
| Levels | One |
| Property Subtype | Single Family Residence |
| Tax Year | 2025 |
| Ownership | Fee Simple |
| Waterfront Features | Canal Front,Waterfront |
| Community Features | Canal Front,Waterfront,Gated Community - No Guard,Golf Carts OK,Sidewalks,Special Community Restrictions |
| Assoc Fee Paid Per | Quarterly |
| County | Charlotte |
| New Construction | false |
| Property Type | Residential |
| Association Amenities | Fence Restrictions,Gated,Security,Vehicle Restrictions |
| Attached Garage | true |
| Subdivision Name | HARBOR WEST |
| Facing Direction | East |
| Garage Y/N | true |
| Total Rooms | 14 |
| Full Baths | 3 |
| Status | Pending |
| Directions | Take 776 to Gasparilla Road turning toward Boca Grand. Once on Gasparilla, turn left on to San Domingo and follow about a mile to Caroline on your left. Once at the gate enter the Gate code provided through Showing Time and follow straight to Ponce De Leon. Turn right and then make a left on to Spanish Point Drive. 15000 will be on your left on the corner. |
| High School | Lemon Bay High |
| City | PORT CHARLOTTE |
| Association Name | Diana Stanislav, DMCA |
| Senior Community Y/N | false |
| MLS Area | 33981 - Port Charlotte |
| Lot Size Units | Square Feet |
| Lot Size Square Feet | 13907 |
| Carport Y/N | false |
| Listing Terms | Cash,Conventional,FHA,VA Loan |
| Spa Features | Heated,In Ground |
| Elementary School | Myakka River Elementary |
| Property Attached Y/N | false |
| Land Lease Y/N | false |
| Tax Annual Amount | 6813 |
| Home Warranty Y/N | false |
| Middle/Junior High School | L.A. Ainger Middle |
| Property Condition | Completed |
| Additional Parcels Y/N | false |
| Lease Considered Y/N | true |
| Virtual Tour | https://www.zillow.com/view-imx/b271a193-7333-4bbe-a421-814bd9a5977d?setAttribution=mls&wl=true&initialViewType=pano&utm_source=dashboard |
| Building Area Units | Square Feet |
| Living Area Units | Square Feet |
| Builder Name | Lennar |
| Standard Status | Pending |
| Occupancy Type | Owner |
| Tax Lot | 39 |
| Legal Description | HBW 000 0000 0039 HARBOR WEST LT 39 E4483/1936 4643/909 4806/716 3298264 UNREC DC-LAS |
| Pet Size Limit | Extra Large (101+ Lbs.) |
| Minimum Lease | 1 Month |
| Water Access Y/N | false |
| Monthly HOA Amount | 272 |
| Additional Rooms | Family Room,Formal Dining Room Separate,Formal Living Room Separate,Inside Utility,Interior In-Law Suite w/Private Entry |
| ILS Total SQFT | 310 |
| ILS Under Air SQFT | 310 |
| Water View Y/N | false |
| Flood Zone Code | AE |
| In Law Suite YN | true |
| In Law Suite Description | 1 Bathroom,1 Bedroom,Attached,Private Entrance,Studio |
| DockY/N | false |
Interior Features
| Interior Amenities | Ceiling Fan(s),Crown Molding,Eating Space In Kitchen,High Ceilings,In Wall Pest System,Kitchen/Family Room Combo,Primary Bedroom Main Floor,Solid Wood Cabinets,Split Bedroom,Stone Counters,Thermostat,Tray Ceiling(s),Walk-In Closet(s),Window Treatments |
|---|---|
| Flooring | Tile |
| Furnished Y/N | Unfurnished |
| Total Stories | 1 |
| Common Walls | Corner Unit |
| Air Conditioning Y/N | true |
| Heating Y/N | true |
| Window Features | Blinds,Shutters |
| Fireplace Y/N | false |
| Laundry Features | Laundry Room |
| Total Bedrooms | 5 |
| LivingAreaSource | Public Records |
| Total Baths | 3 |
Exterior Features
| Exterior Amenities | Garden,Hurricane Shutters,Irrigation System,Lighting,Rain Gutters,Sidewalk,Sliding Doors |
|---|---|
| Vegetation | Mature Landscaping,Oak Trees,Trees/Landscaped |
| Fencing | Fenced,Other |
| Parking Features | Driveway,Garage Door Opener,Golf Cart Parking,Ground Level |
| Lot Features | Corner Lot,Flood Insurance Required,Oversized Lot,Sidewalk |
| Water Source | Canal/Lake For Irrigation,Public |
| Lot Size Area | 13907 |
| Foundation Details | Slab |
| Spa | true |
| Building Area Total | 4042 |
| Lot Dimensions | 120 x 39 x 68 x 145 x 120 |
| Lot Size Acres | 0.32 |
| Road Surface Type | Paved,Asphalt |
| Private Pool | true |
| Waterfront Y/N | false |
| Covered Spaces | 3 |
| Road Frontage Type | Street Paved |
| Number of Lots | 1 |
| Road Responsibility | Private Maintained Road |
Amenities
- Foreclosure
- Views
- Short Sale
- New Construction
- Adult 55+
- Lease To Own
- No HOA Fees
- Furnished
- Primary On Main
- Air Conditioning
- Seller Finance
- Green
- Fixer Upper
- Horse
- Golf
- Fireplace
- Deck
- Garage
- Basement
- Pool
Property vs Single Family Average in 33981
Price
Taxes
Year Built
 Copyright © MFRMLS.com All information deemed reliable but not guaranteed. All properties are subject to prior sale, change or withdrawal. Neither listing broker(s) or information provider(s) shall be responsible for any typographical errors, misinformation, misprints and shall be held totally harmless. Listing(s) information is provided for consumers personal, non-commercial use and may not be used for any purpose other than to identify prospective properties consumers may be interested in purchasing. Information on this site was last updated Last updated on September 9, 2026 6:19 PM UTC The listing information on this page last changed on Last updated on September 9, 2026 6:19 PM UTCd. The data relating to real estate for sale on this website comes in part from the Internet Data Exchange program of MFR MLS.
All information deemed reliable but not guaranteed. All properties are subject to prior sale, change or withdrawal. Neither listing broker(s) or information provider(s) shall be responsible for any typographical errors, misinformation, misprints and shall be held totally harmless. Listing(s) information is provided for consumers personal, non-commercial use and may not be used for any purpose other than to identify prospective properties consumers may be interested in purchasing.
Updated on September 9, 2026 6:19 PM UTC
Copyright © MFRMLS.com All information deemed reliable but not guaranteed. All properties are subject to prior sale, change or withdrawal. Neither listing broker(s) or information provider(s) shall be responsible for any typographical errors, misinformation, misprints and shall be held totally harmless. Listing(s) information is provided for consumers personal, non-commercial use and may not be used for any purpose other than to identify prospective properties consumers may be interested in purchasing. Information on this site was last updated Last updated on September 9, 2026 6:19 PM UTC The listing information on this page last changed on Last updated on September 9, 2026 6:19 PM UTCd. The data relating to real estate for sale on this website comes in part from the Internet Data Exchange program of MFR MLS.
All information deemed reliable but not guaranteed. All properties are subject to prior sale, change or withdrawal. Neither listing broker(s) or information provider(s) shall be responsible for any typographical errors, misinformation, misprints and shall be held totally harmless. Listing(s) information is provided for consumers personal, non-commercial use and may not be used for any purpose other than to identify prospective properties consumers may be interested in purchasing.
Updated on September 9, 2026 6:19 PM UTC
