
Address
1026 Dewhurst Street, PORT CHARLOTTE, FL
Price
$ 349,000
Property Attributes
- MLS#A4703713
- TypeSingle Family
- Listing Status Active
- CountyCharlotte
- CityPORT CHARLOTTE
- AreaPort Charlotte
- NeighborhoodPORT CHARLOTTE SEC 027
- Zip33952
- StyleSingle Family Residence
- Year Built2024
- Taxes$ 4955
- Price$ 349,000
- Bedrooms4
- Full Bathrooms2
- Half Bathrooms0
- Sqr Footage1941
- Lot Size0.23 Acres
Data Source:
Stellar MLS
Property Description
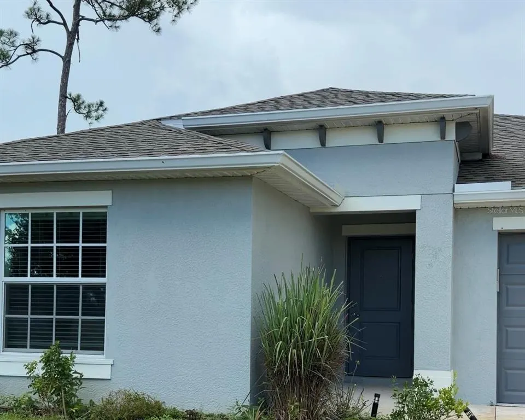
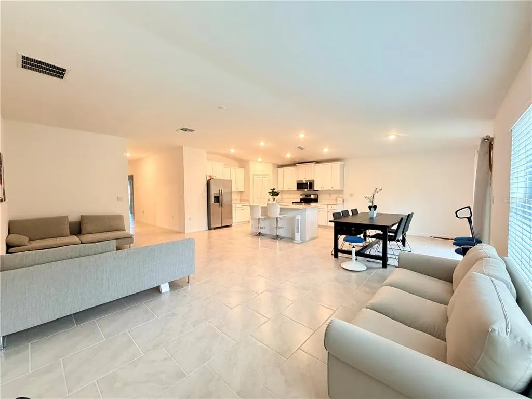
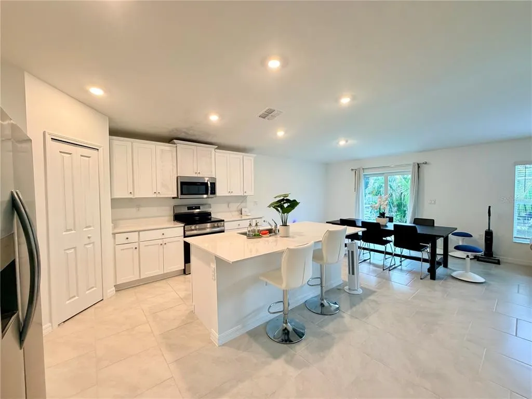
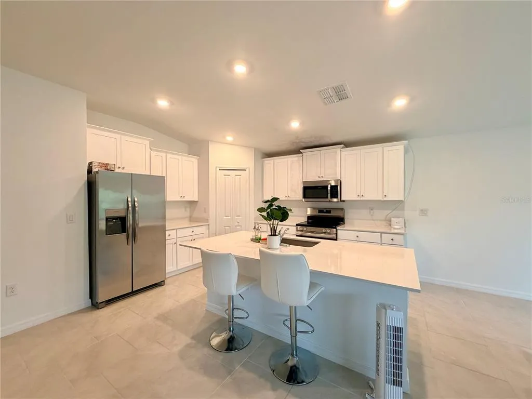
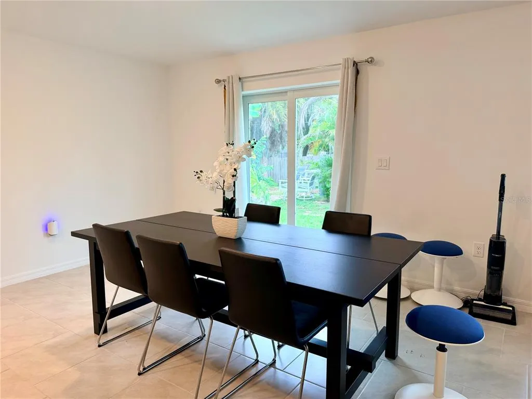
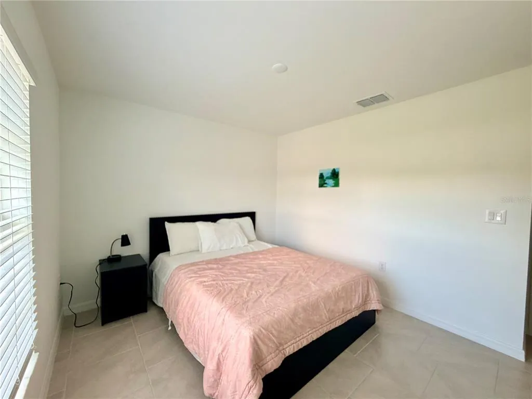
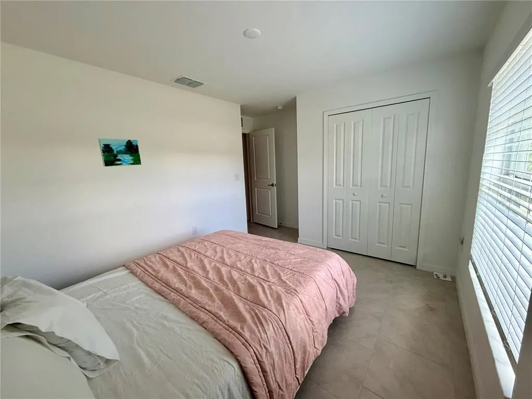
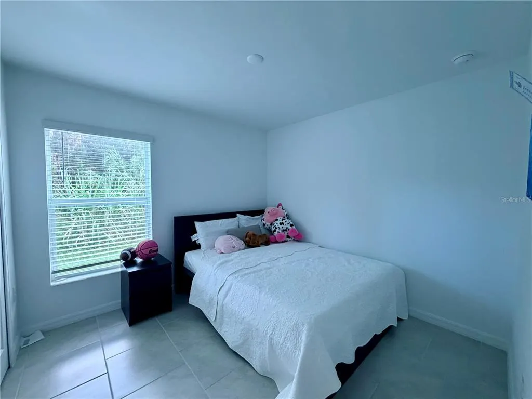
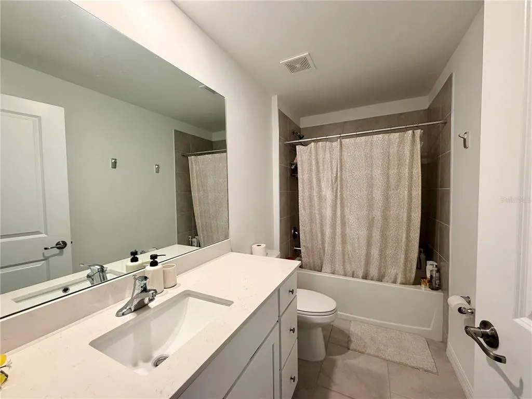
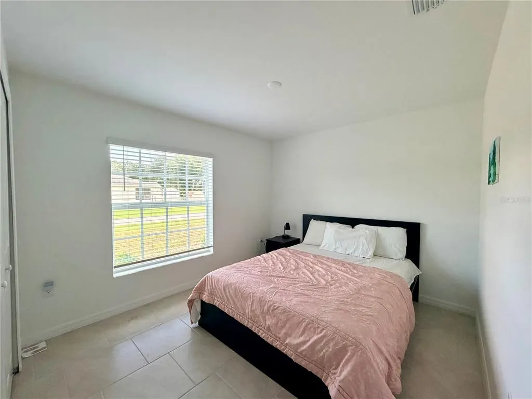
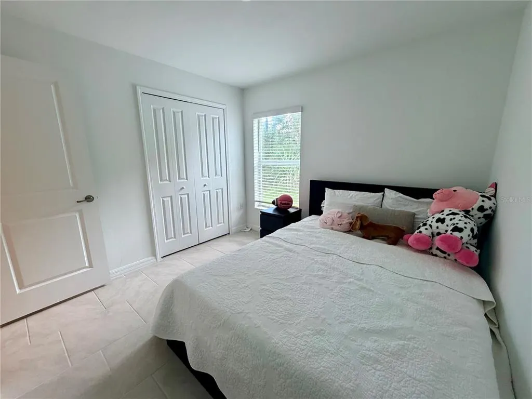
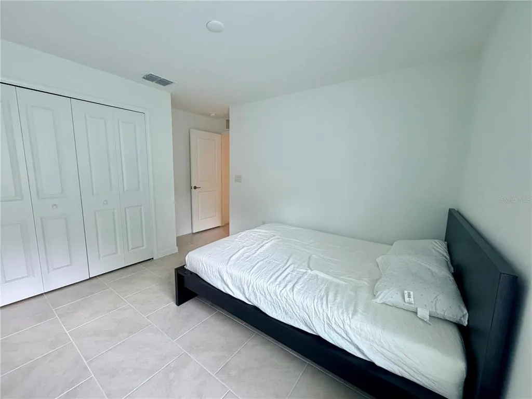
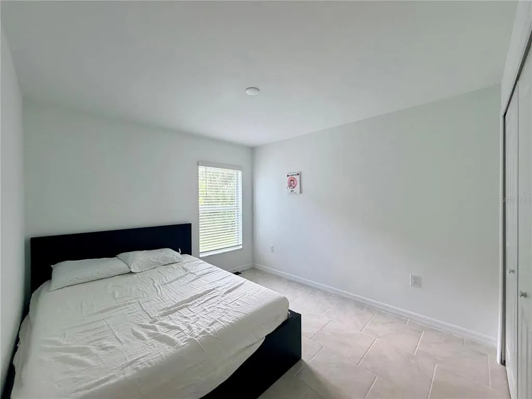
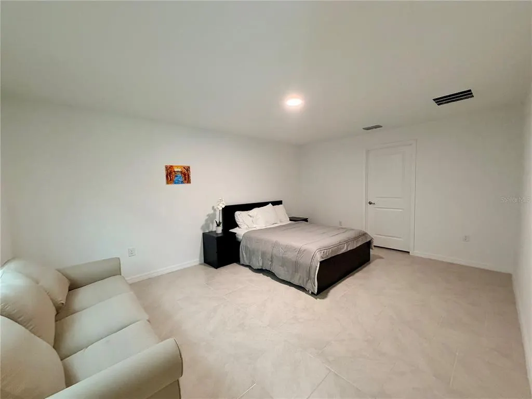
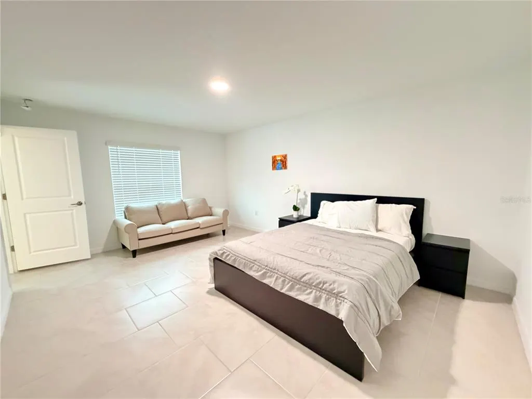
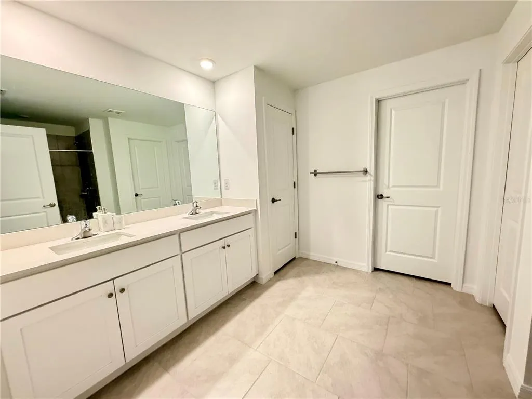
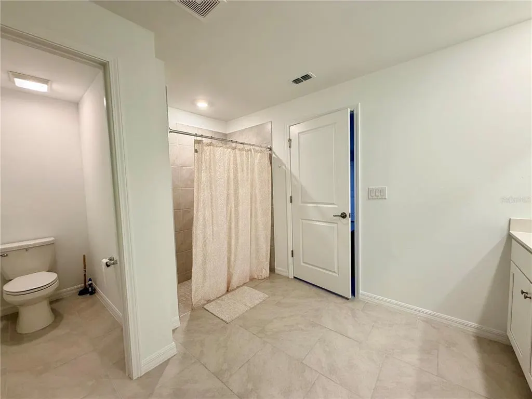
Welcome to a beautifully maintained 2024 built home offering the feel and benefits of a newer home without the wait of new construction. Situated on a spacious 10,000 square foot lot in the heart of Port Charlotte, this 4 bedroom, 2 bathroom home features a desirable open layout, modern finishes, tile flooring throughout, granite countertops, a two car attached garage, irrigation system and plenty of room to enjoy Florida outdoor living. The property offers the added peace of mind of being outside a designated flood zone, while its generous lot provides excellent space for gardening, entertaining or future outdoor enhancements. What truly sets this home apart is its private tropical fruit garden, with an amazing variety of established and ready to enjoy trees and plants including several dwarf coconut palms, sugar apple trees, sugar cane, star fruit, jackfruit, banana, kumquat, orange and other tropical favorites, creating your own little Florida paradise right in the backyard. Conveniently located near US 41, I 75, shopping, dining, medical facilities, parks, Charlotte Harbor and the beautiful Gulf Coast beaches, this home combines modern construction, an big lot, tropical Florida lifestyle and an exceptionally convenient Port Charlotte location. With no HOA and a move in ready condition, this is a rare opportunity to enjoy the comfort of a newer home while living among mature tropical landscaping in the heart of Southwest Florida.
| Elementary School | Middle School | High School |
|---|---|---|
| Neil Armstrong Elementary Elementary School | Murdock Middle Middle School | Port Charlotte High High School |
| Price History | |
|---|---|
| 8/21/2026 | Listed $349,000 |
General Features
| Sewer | Septic Tank |
|---|---|
| Heating | Central |
| Cooling | Central Air |
| Utilities | Cable Connected |
| Roof | Shingle |
| Appliances | Dishwasher,Disposal,Dryer,Ice Maker,Microwave,Range,Refrigerator,Washer |
| Zoning | RSF3.5 |
| Garage Spaces | 2 |
| Construction Materials | Concrete,Stucco |
| Pets Allowed | Yes |
| Year Built | 2024 |
| View | Trees/Woods |
| Levels | One |
| Property Subtype | Single Family Residence |
| Tax Year | 2025 |
| Ownership | Fee Simple |
| Community Features | Deed Restrictions |
| County | Charlotte |
| New Construction | false |
| Property Type | Residential |
| Attached Garage | true |
| Subdivision Name | PORT CHARLOTTE SEC 027 |
| Facing Direction | West |
| Garage Y/N | true |
| Total Rooms | 4 |
| Full Baths | 2 |
| Status | Active |
| Directions | From US 41, turn east onto Midway Boulevard. Turn right onto Harbor Boulevard, then left onto Dewhurst Street. Continue to 1026 Dewhurst Street. The property will be on the right. |
| High School | Port Charlotte High |
| City | PORT CHARLOTTE |
| Senior Community Y/N | false |
| MLS Area | 33952 - Port Charlotte |
| Lot Size Units | Square Feet |
| Lot Size Square Feet | 10000 |
| Carport Y/N | false |
| Listing Terms | Cash,Conventional,FHA,VA Loan |
| Elementary School | Neil Armstrong Elementary |
| Land Lease Y/N | false |
| Tax Annual Amount | 4955 |
| Middle/Junior High School | Murdock Middle |
| Property Condition | Completed |
| Additional Parcels Y/N | false |
| Lease Considered Y/N | true |
| Virtual Tour | https://www.propertypanorama.com/instaview/stellar/A4703713 |
| Building Area Units | Square Feet |
| Living Area Units | Square Feet |
| Builder Name | LENNAR HOMES |
| Standard Status | Active |
| Occupancy Type | Vacant |
| Tax Lot | 3 |
| Legal Description | PORT CHARLOTTE SEC27 BLK1452 LT 3 245/434 PR74-60 914/867 1031/155 1702/1334 2399/1045 3339/1843 3905/1643 3918/547 3938/1703 3252176 3307157 |
| Minimum Lease | No Minimum |
| Water Access Y/N | false |
| Water View Y/N | false |
| Flood Zone Code | X |
| In Law Suite YN | false |
| Flood Zone Code X | Yes |
Interior Features
| Interior Amenities | Built-in Features,Solid Surface Counters,Thermostat,Walk-In Closet(s) |
|---|---|
| Flooring | Tile |
| Furnished Y/N | Negotiable |
| Air Conditioning Y/N | true |
| Heating Y/N | true |
| Fireplace Y/N | false |
| Laundry Features | Laundry Room |
| Total Bedrooms | 4 |
| LivingAreaSource | Builder |
| Total Baths | 2 |
Exterior Features
| Exterior Amenities | Irrigation System |
|---|---|
| Water Source | Public |
| Lot Size Area | 10000 |
| Foundation Details | Slab |
| Building Area Total | 2396 |
| Lot Size Acres | 0.23 |
| Road Surface Type | Paved |
| Private Pool | false |
| Waterfront Y/N | false |
| Covered Spaces | 2 |
| Builder Model | Hartford |
Amenities
- Foreclosure
- Views
- Short Sale
- New Construction
- Adult 55+
- Lease To Own
- No HOA Fees
- Furnished
- Primary On Main
- Air Conditioning
- Seller Finance
- Green
- Fixer Upper
- Horse
- Golf
- Fireplace
- Deck
- Garage
- Basement
- Pool
Property vs Single Family Average in 33952
Price
Taxes
Year Built
 Copyright © MFRMLS.com All information deemed reliable but not guaranteed. All properties are subject to prior sale, change or withdrawal. Neither listing broker(s) or information provider(s) shall be responsible for any typographical errors, misinformation, misprints and shall be held totally harmless. Listing(s) information is provided for consumers personal, non-commercial use and may not be used for any purpose other than to identify prospective properties consumers may be interested in purchasing. Information on this site was last updated Last updated on September 9, 2026 6:19 PM UTC The listing information on this page last changed on Last updated on September 9, 2026 6:19 PM UTCd. The data relating to real estate for sale on this website comes in part from the Internet Data Exchange program of MFR MLS.
All information deemed reliable but not guaranteed. All properties are subject to prior sale, change or withdrawal. Neither listing broker(s) or information provider(s) shall be responsible for any typographical errors, misinformation, misprints and shall be held totally harmless. Listing(s) information is provided for consumers personal, non-commercial use and may not be used for any purpose other than to identify prospective properties consumers may be interested in purchasing.
Updated on September 9, 2026 6:19 PM UTC
Copyright © MFRMLS.com All information deemed reliable but not guaranteed. All properties are subject to prior sale, change or withdrawal. Neither listing broker(s) or information provider(s) shall be responsible for any typographical errors, misinformation, misprints and shall be held totally harmless. Listing(s) information is provided for consumers personal, non-commercial use and may not be used for any purpose other than to identify prospective properties consumers may be interested in purchasing. Information on this site was last updated Last updated on September 9, 2026 6:19 PM UTC The listing information on this page last changed on Last updated on September 9, 2026 6:19 PM UTCd. The data relating to real estate for sale on this website comes in part from the Internet Data Exchange program of MFR MLS.
All information deemed reliable but not guaranteed. All properties are subject to prior sale, change or withdrawal. Neither listing broker(s) or information provider(s) shall be responsible for any typographical errors, misinformation, misprints and shall be held totally harmless. Listing(s) information is provided for consumers personal, non-commercial use and may not be used for any purpose other than to identify prospective properties consumers may be interested in purchasing.
Updated on September 9, 2026 6:19 PM UTC
